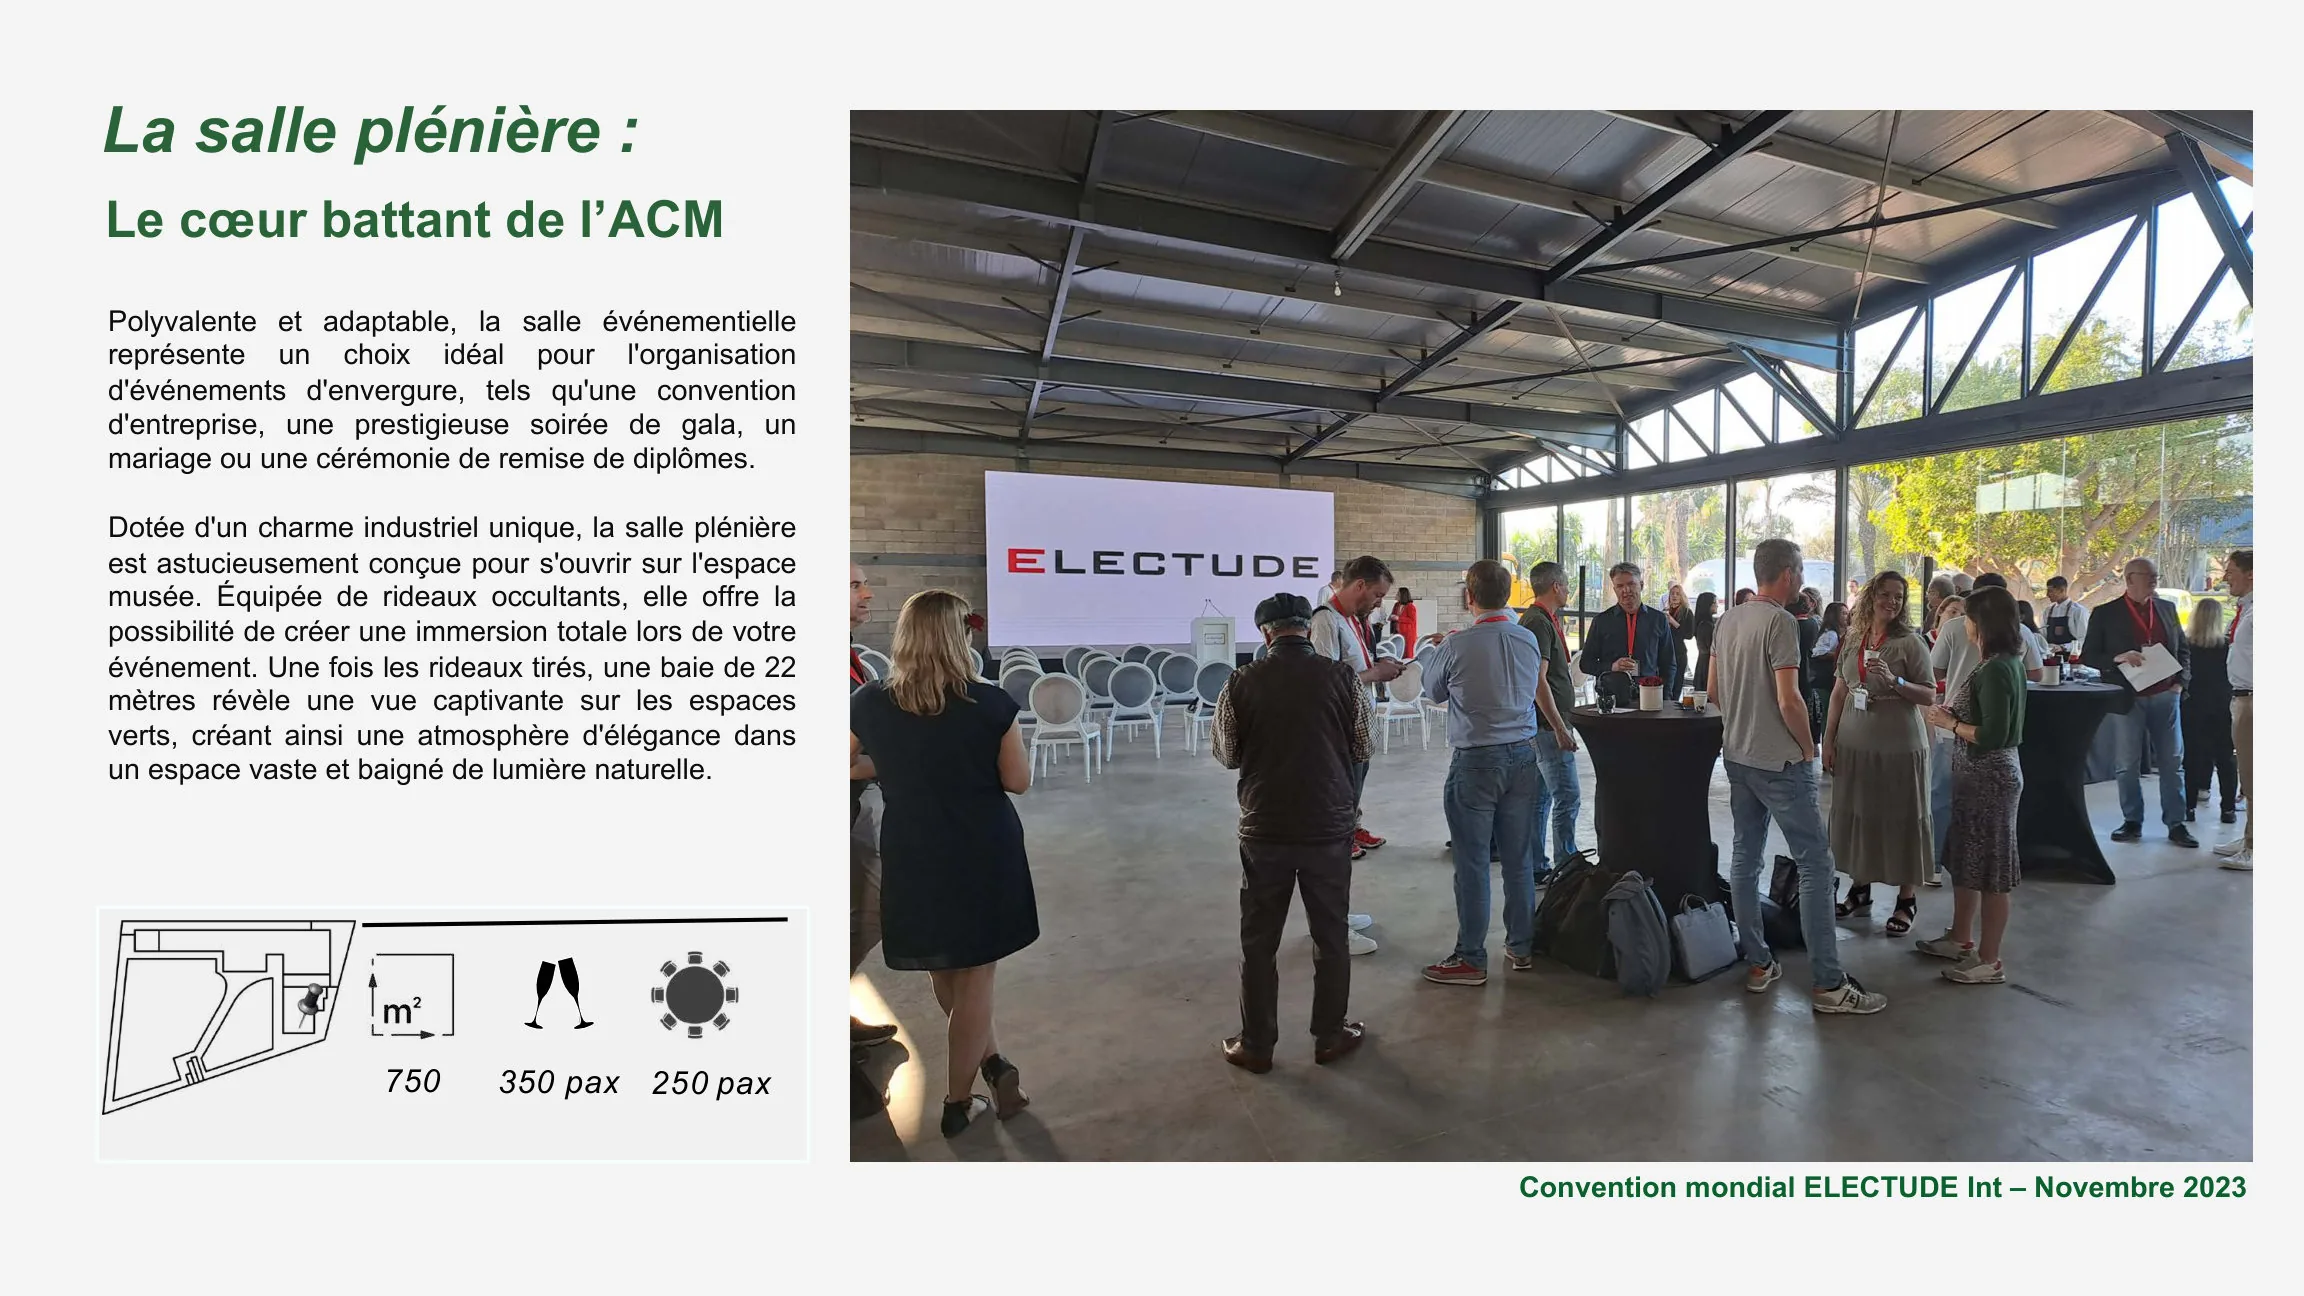
750 sqm
Main hall
The large-format anchor of the site: conventions, award ceremonies, galas, presentations and stage moments.
250seated indicative
350cocktail indicative

The site combines a main hall, museum galleries, mezzanine, Media Room and outdoor areas. Each can work alone or in sequence to shape a full guest experience.
The brochure describes a journey logic: welcome, keynote, visit, workshop, cocktail, dinner or outdoor activation depending on the chosen sequence.
The large-format anchor of the site: conventions, award ceremonies, galas, presentations and stage moments.
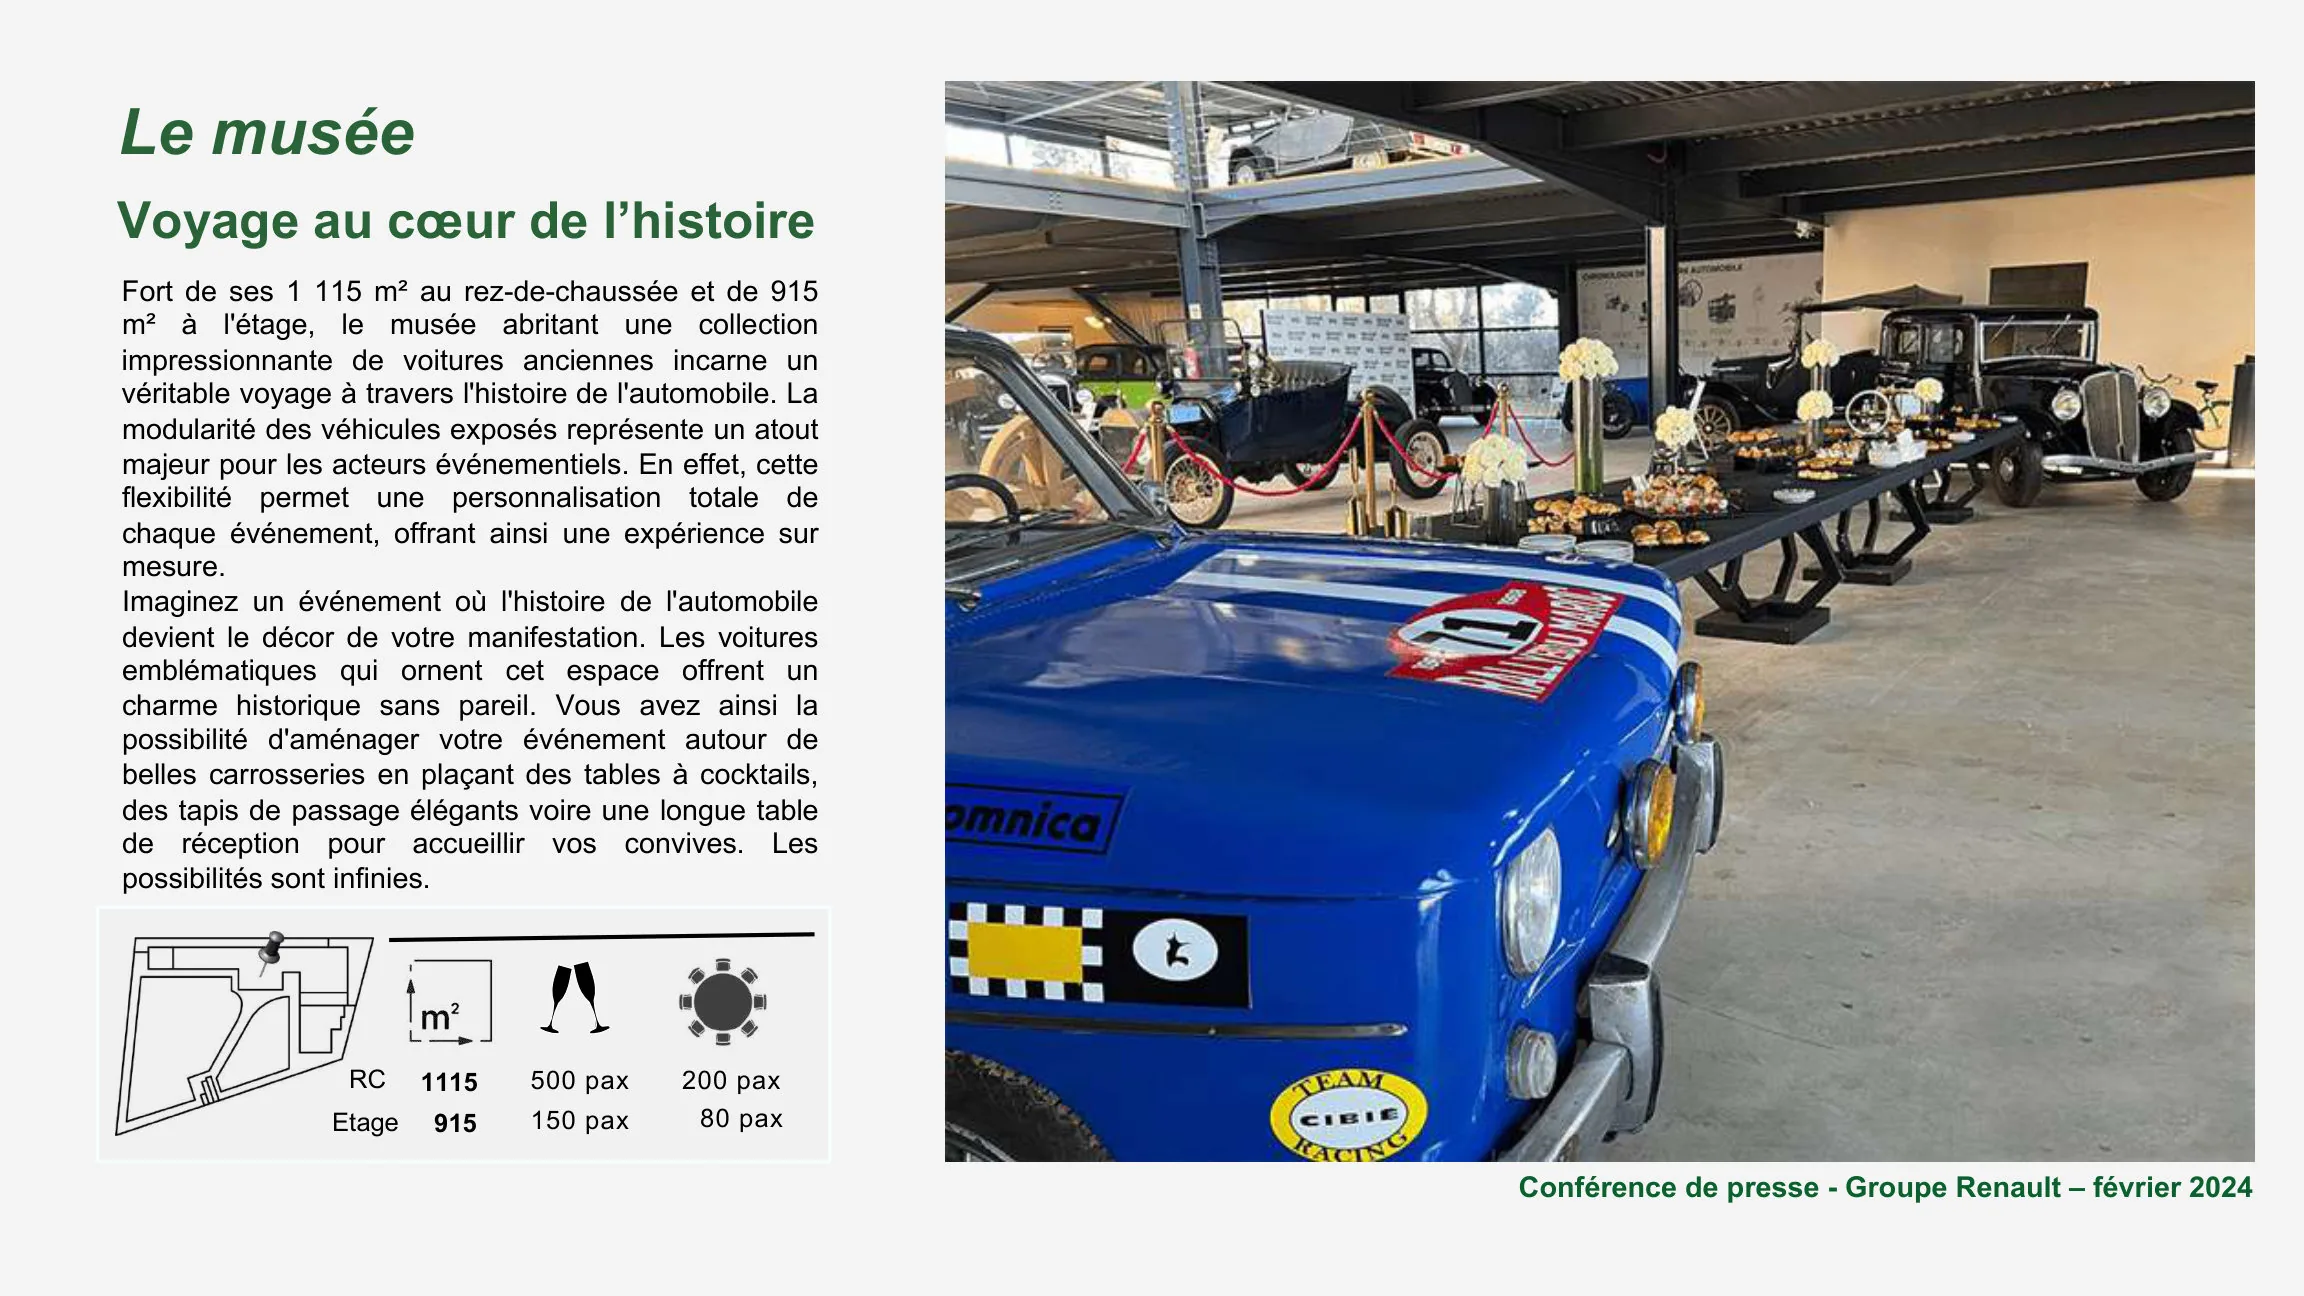
The heart of the venue: a cultural setting for cocktails, receptions, exhibitions and speeches.
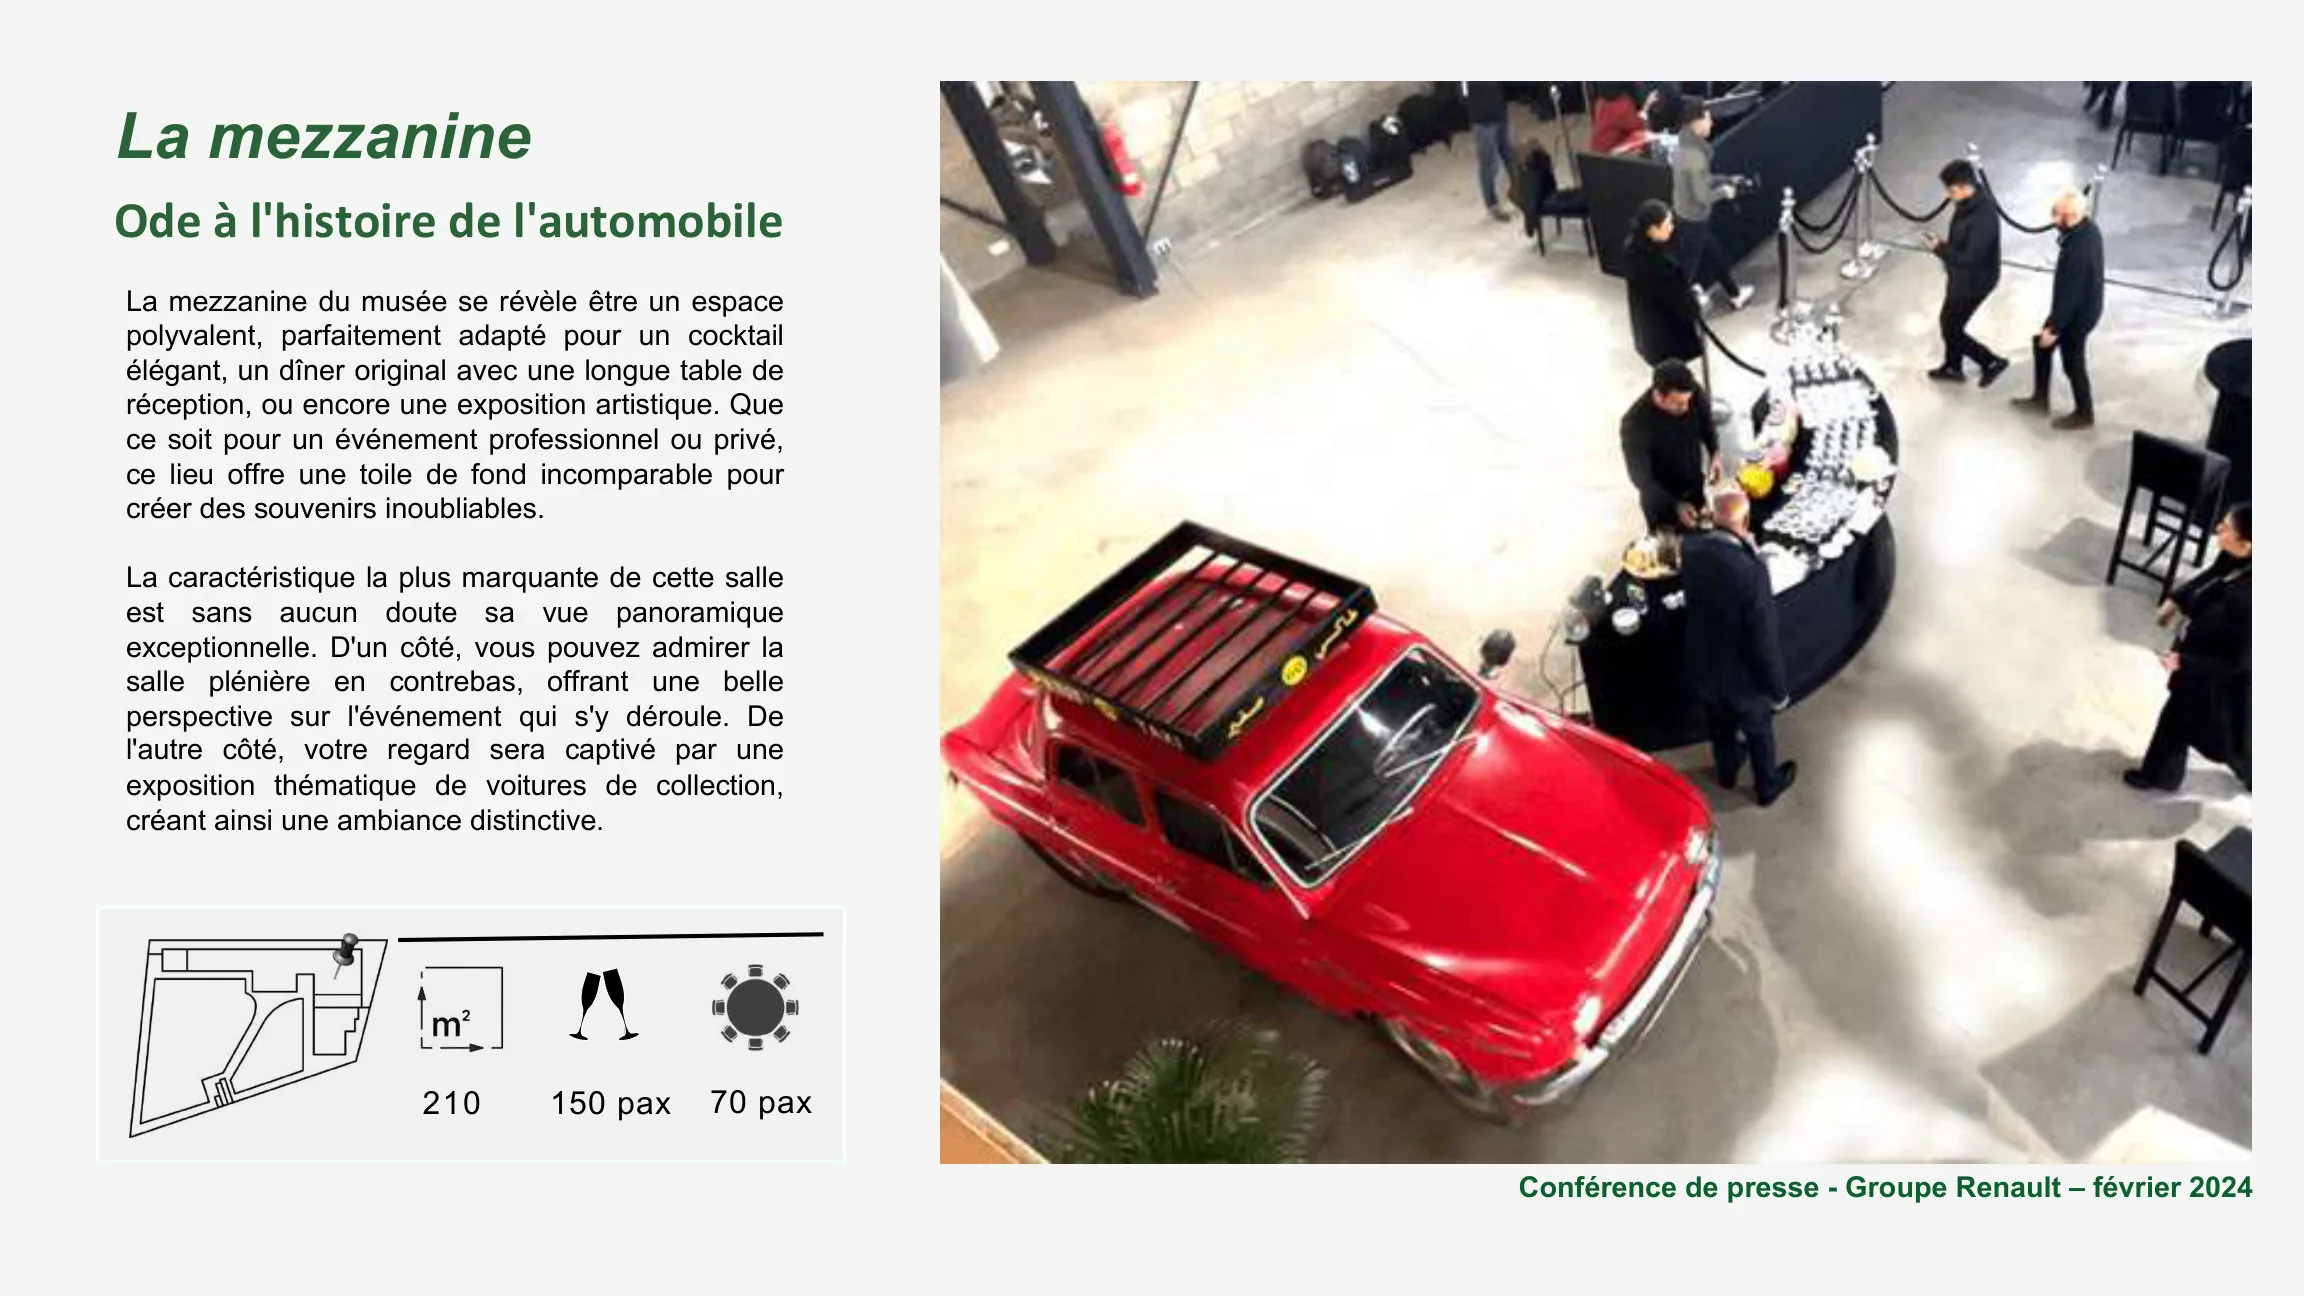
A privileged vantage point for VIP formats, dinners, artistic exhibitions and brand conversations.
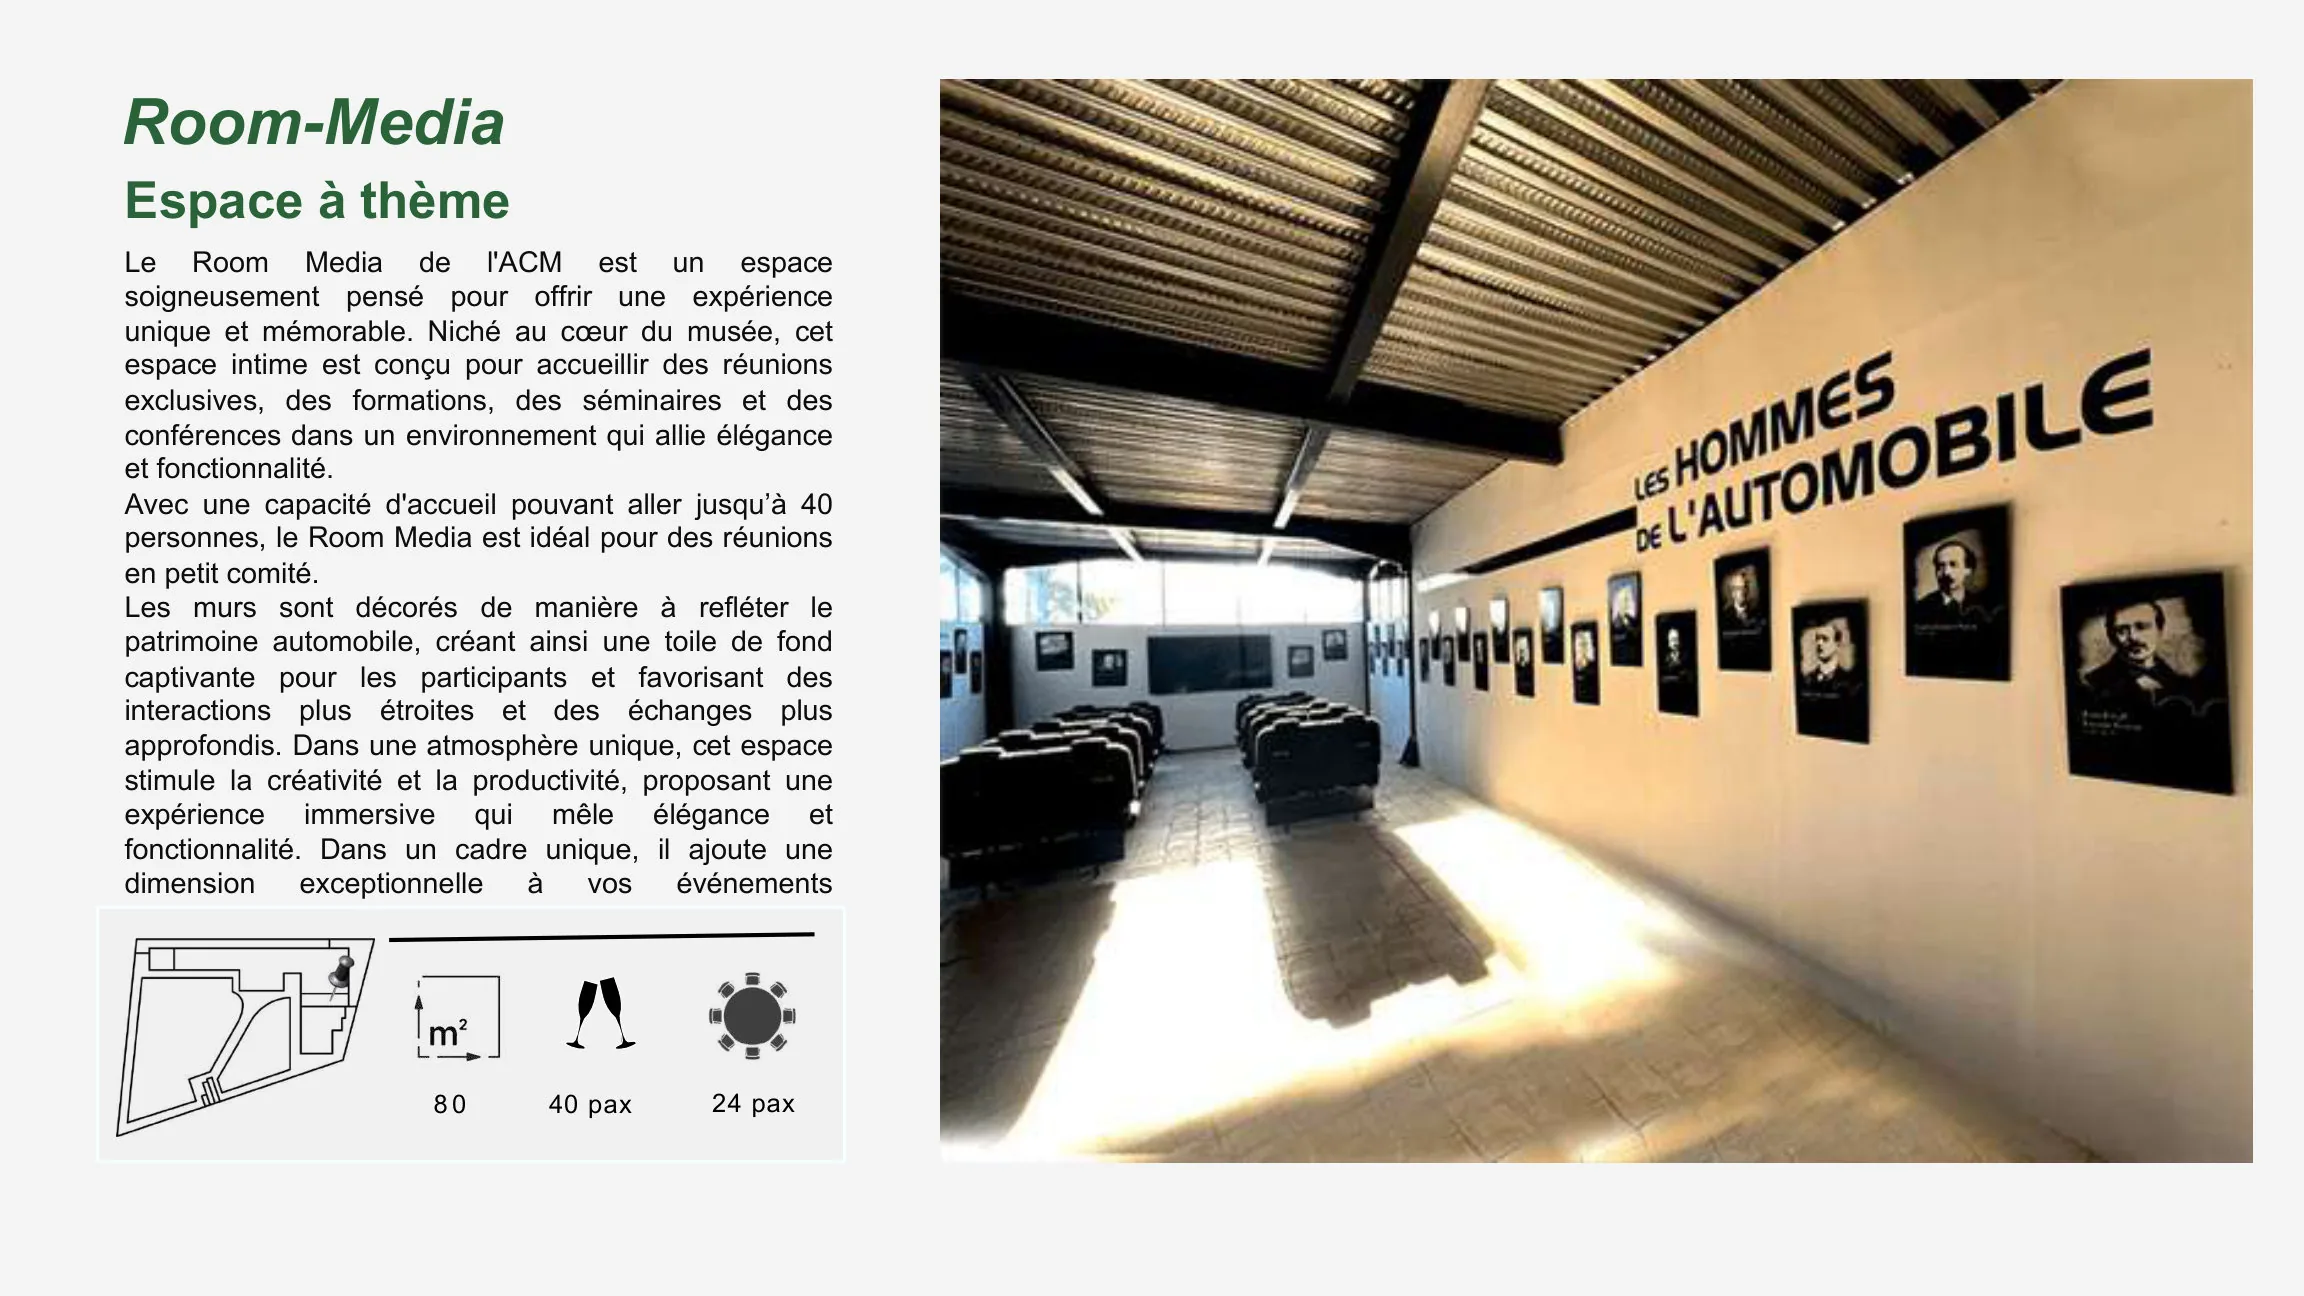
The intimate format for meetings, workshops, screenings, training sessions or confidential briefs.
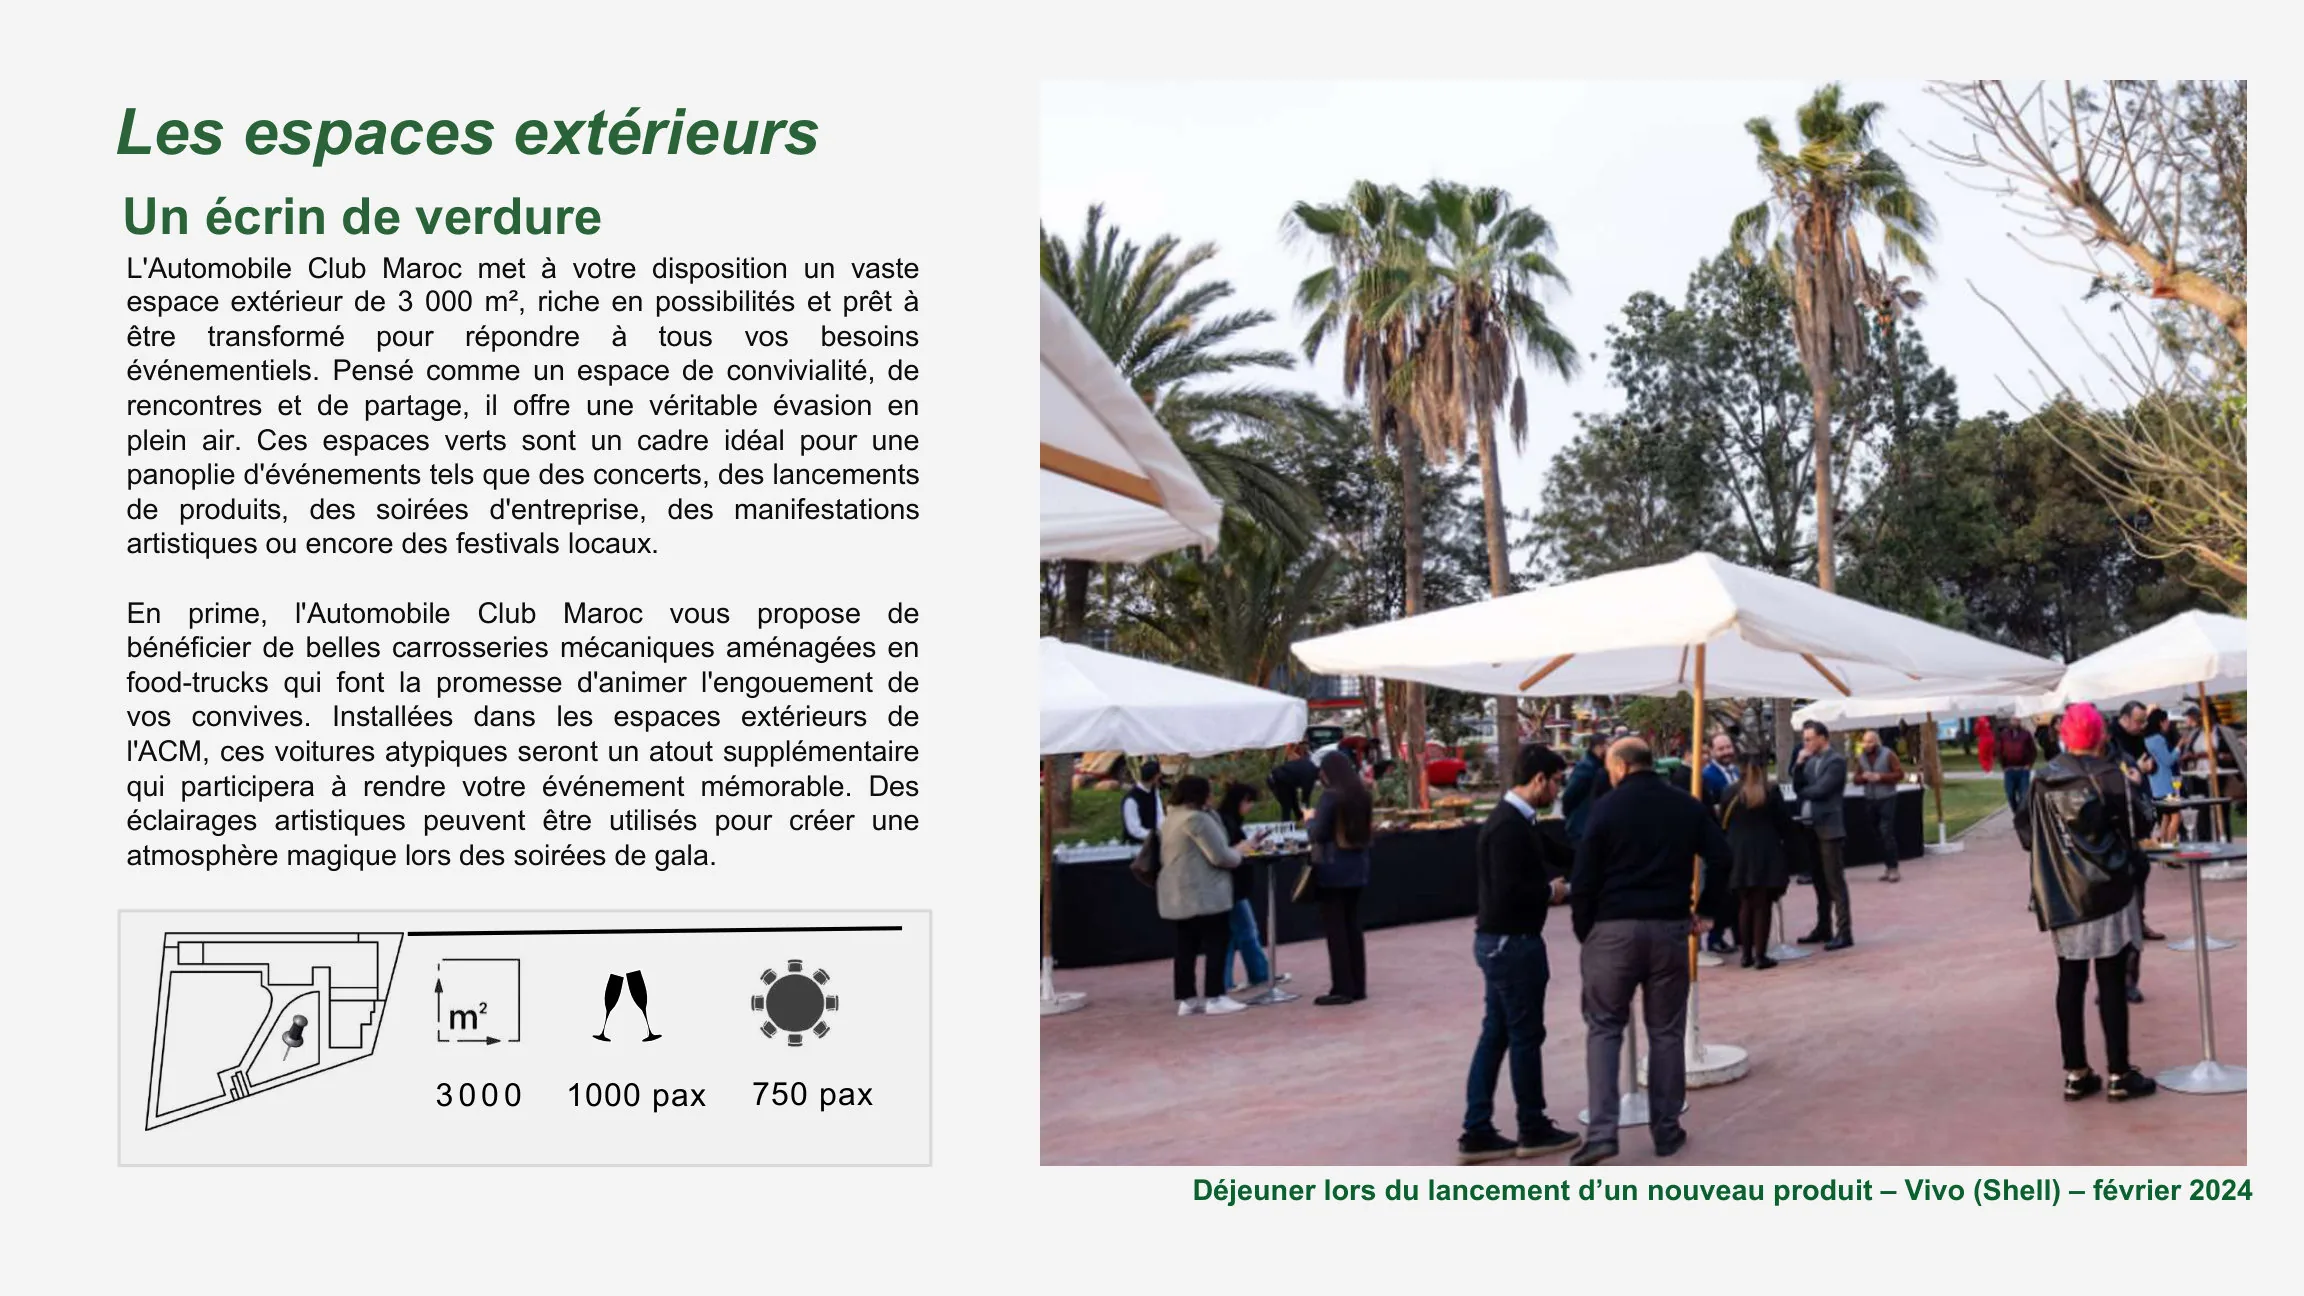
The open-air dimension of the site: activations, food trucks, festivals, cocktails, reveals and evening events.
The venue is strongest when spaces are combined: welcome, keynote, self-guided or hosted tour, workshop, hospitality pause and a final moment in the hall, museum or outdoors.